The Brief
Build a landmark Experience Centre for Kalpataru Aria that conveys the scale, serenity, and premium quality of the township — inspiring confidence in homebuyers from the moment they arrive.
Our Approach
Crafted with precision, built to convert.
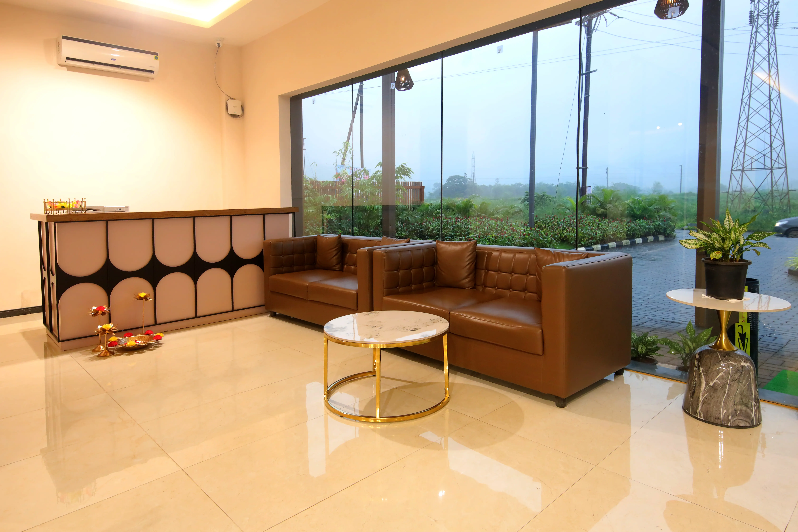
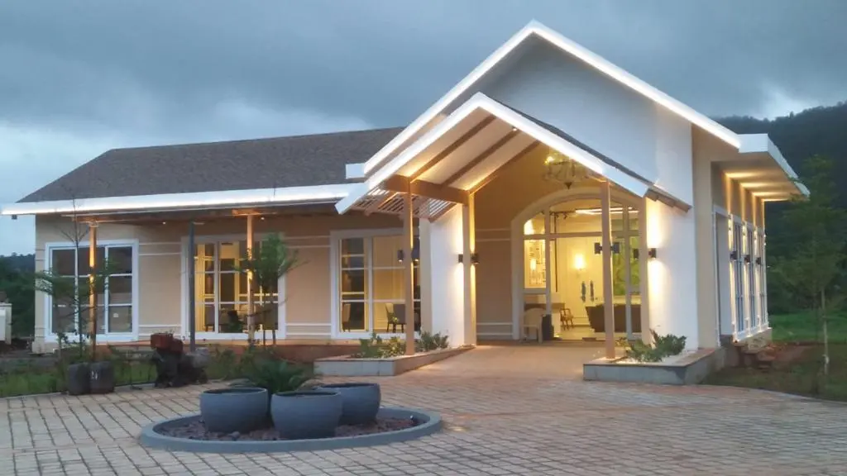
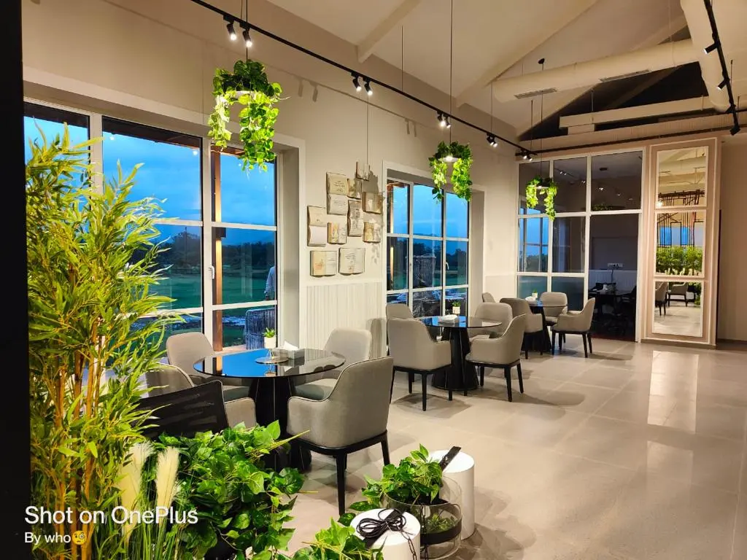
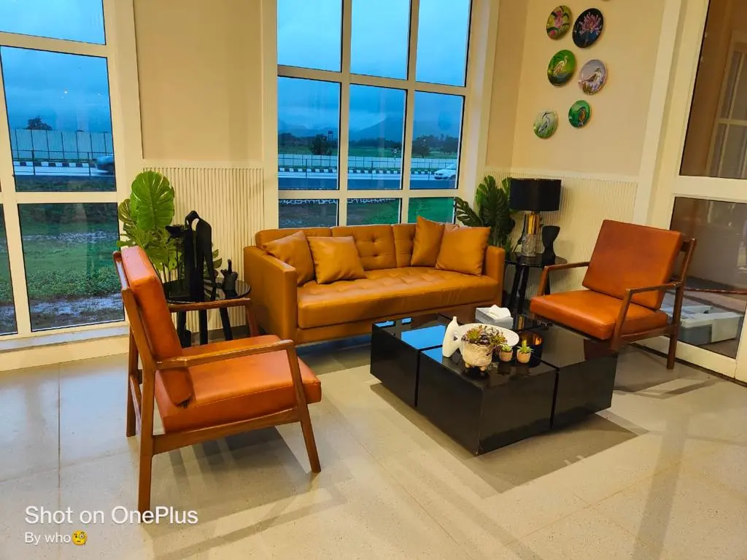
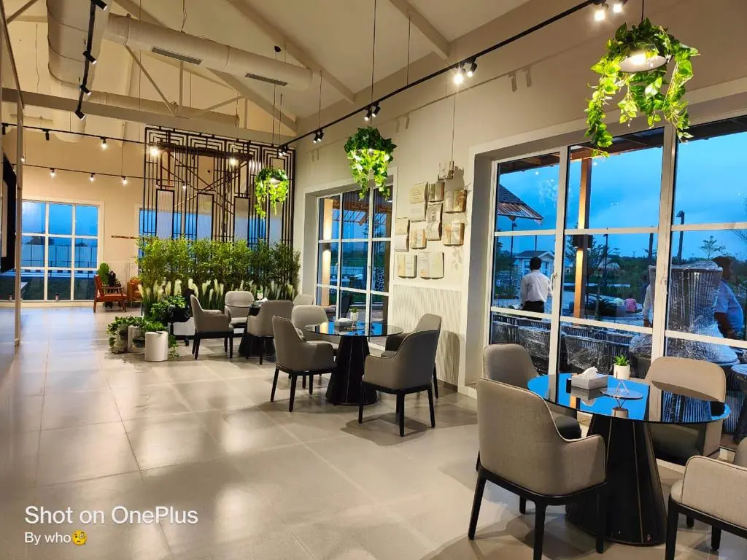
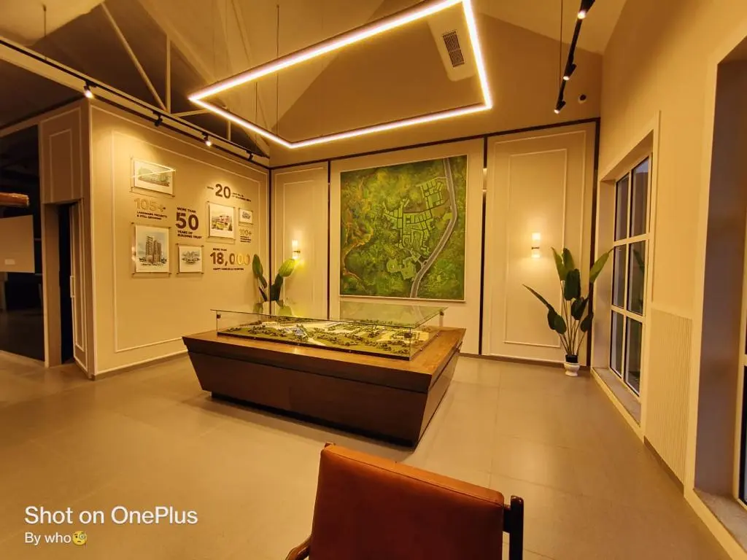
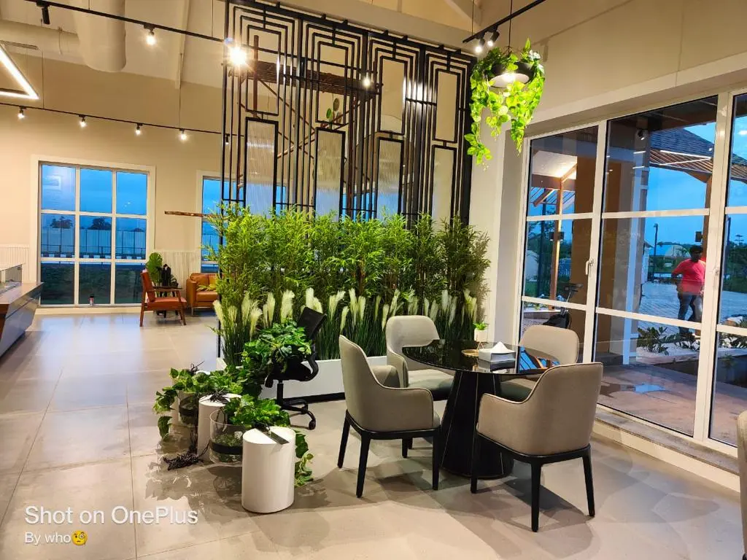
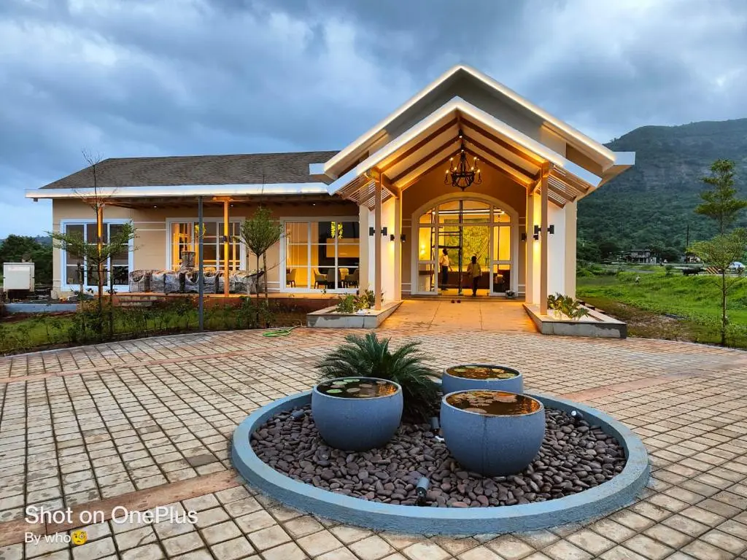
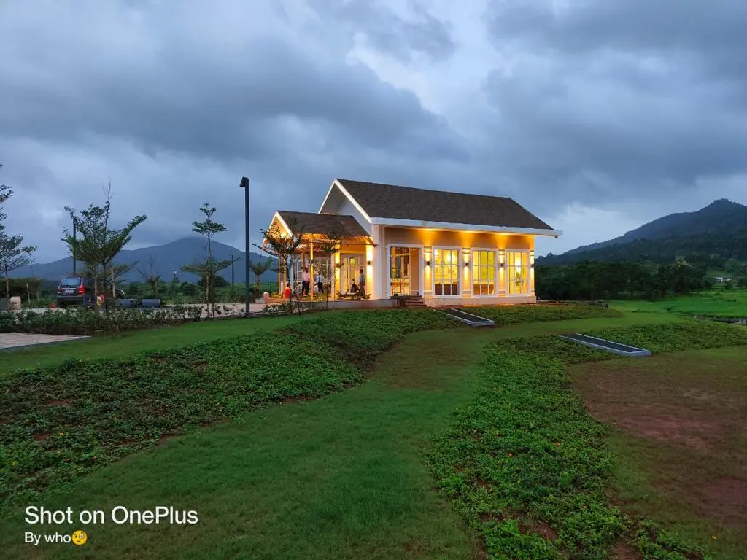
The Kalpataru Aria Experience Centre was designed to be a destination in itself — a space that earns the homebuyer's trust before a single floor plan is discussed. The 12,000 sq. ft. layout opens with a double-height atrium featuring a hand-crafted chandelier installation referencing the township's landscaping motif. Visitors are guided through a series of curated lifestyle zones: a children's amenity recreation, a clubhouse preview lounge, and a sky-deck simulation with floor-to-ceiling perforated screens. The centrepiece is a 20-foot backlit master plan wall with touch-responsive zoning that allows sales consultants to highlight specific towers, amenities, and phase deliveries in real time. Material libraries are integrated into the journey naturally — embedded into walls and surfaces rather than displayed in isolation — so homebuyers absorb specification quality without being lectured to. Soft indirect lighting, acoustic wall panels, and custom fragrance diffusion complete the sensory environment. The entire fitout — from the atrium chandelier to the bespoke reception counter — was designed, engineered, and fabricated in-house at EventBrite's facility.
The Outcome
Kalpataru Aria became EventBrite's most-visited sales location in FY2023, welcoming over 8,000 homebuyers in the first quarter alone. The project was shortlisted for the CREDAI Best Sales Experience award and is now used internally by Kalpataru Properties as the benchmark design standard for all future township launches.
Ready to transform your sales experience?
Get In Touch